Space Nova Balance Units Chart: How to Check Remaining Availability
When you start looking seriously at a new industrial space launch, the “what’s left” question usually matters as much as the brochure itself. For Space Nova, that question often gets answered through the project’s balance units chart, which is designed to show remaining availability by floor and unit type. The challenge is that availability can move quickly, and different people interpret the chart differently. After seeing how these charts behave in practice, I’ve learned to treat the balance-units page as a live snapshot, not a fixed promise.
This guide walks you through how to check the remaining availability on the Space Nova balance units chart, what to pay attention to when you’re matching floors and unit types to your business needs, and how to avoid common mistakes that cost time.
What Space Nova’s project details tell you before you even check availability
Before you open any chart, it helps to ground yourself in the basics of the development. Space Nova is a freehold B1 (clean) industrial development at 21 New Industrial Road, Singapore 536208. It is developed by JVA NIR Pte Ltd, and the development comprises 47 strata units spread across 7 storeys.
That “47 strata units” detail matters because it makes the chart more meaningful than on a very large project. With a limited number of units, even small changes in availability can make a noticeable difference in what’s still left for sale.
You’ll also want to keep the size range in mind. Published unit sizes for Space Nova run from about 1,625 sqft to 2,917 sqft. When you later compare available units in the balance chart, you’ll be able to quickly filter out options that are far too small or oddly large for your operational needs.
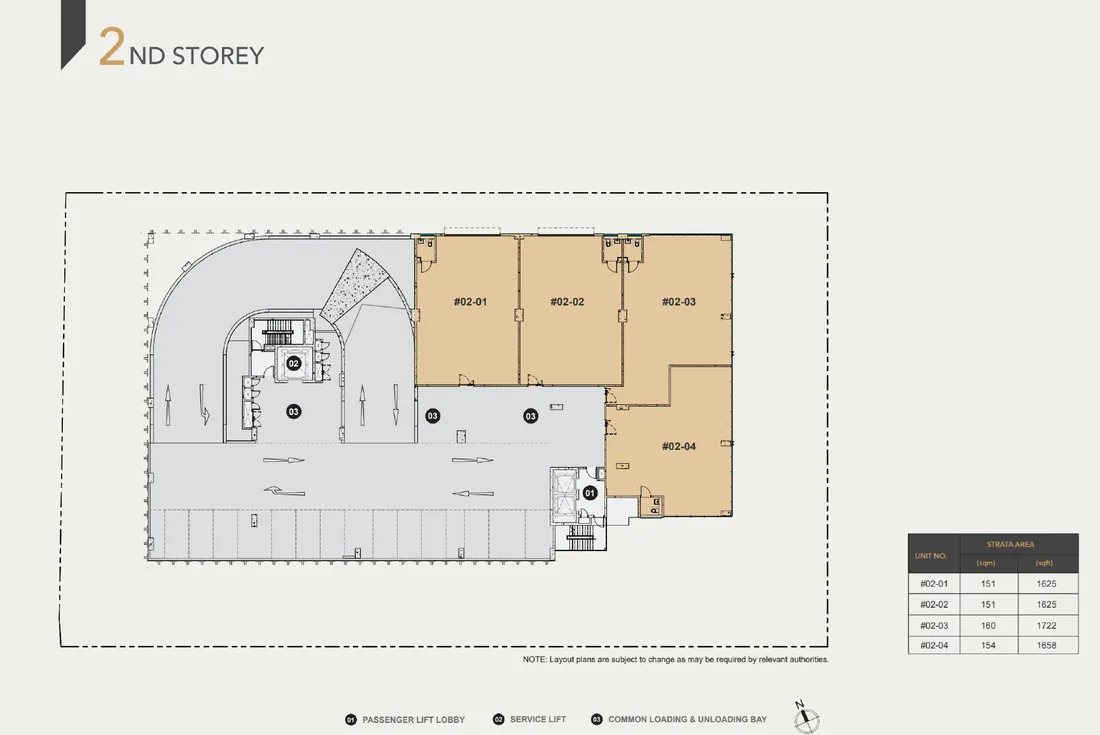
On the official materials side, the floor plan information suggests that lower floors include ramp-up and loading/unloading access, while Level 4 includes a communal sky terrace. That floor-level nuance affects which “remaining units” you should actually care about. Two units can be “available” at the same time on a chart, but one floor might fit your workflow better because of the access setup described in the floor-plan pages.
Where the Space Nova balance units chart fits into the sales flow
Space Nova’s official site includes multiple resources that work together: the e-brochure, project details, pricing, floor plans, site plan, and then the availability section that shows remaining units. Among these, the balance-units chart is the one that typically changes most often.
The reason it matters is simple. A brochure can be thorough, but it does not have to be current down to the latest units. The balance-units chart is meant to show current remaining availability, by floor and unit type, and the official page notes that availability changes frequently.
So the right mindset is to use the balance units chart for a fast “reality check,” then verify the shortlist directly through the project’s sales channel if you find something that fits.
How to check remaining availability on the chart, without getting misled
Start with the balance-units chart page on the official Space Nova site. On that page, the presentation is typically about remaining units by floor and type. The key is to avoid scanning it casually and then assuming the first unit you like will remain available long enough for paperwork.
Here’s how I recommend approaching it, step by step, in a way that matches how these charts behave in real transactions.
First, treat the chart like a moving target. The official availability page indicates that unit availability changes frequently and shows remaining units by floor/type. That means you should refresh the page if you’re not ready to act immediately, especially if you’re working across time zones or checking from a mobile connection that might display an old cached view.
Second, do a two-pass scan. On the first pass, look only for the floors and unit types that align with how you plan to operate. Space Nova floor-plan descriptions highlight differences such as ramp-up and loading/unloading access for lower floors and a communal sky terrace at Level 4. Even if your business doesn’t care about the sky terrace, access and layout can still influence your convenience and daily throughput.
On the second pass, only then compare sizes. Since published sizes are roughly 1,625 sqft to 2,917 sqft, you can quickly judge whether the remaining units in the chart sit within your target size window. If you see a unit that looks near your ideal size, note its floor and type so you can ask the sales team for the exact unit strata and any relevant specifications for that specific option.
Third, document what you saw. Not in a dramatic way, just enough to protect your own decision-making. If you later discuss with a broker, a colleague, or your internal finance team, you’ll want to recall which floor and unit type you were looking at when you checked. A one-minute screenshot or a quick note is often the difference between a productive follow-up and a “which one did you mean?” delay.
Matching availability to your actual requirements, not just your preferred floor
A balance units chart gives you availability data. It does not tell you what will work for your use case. In industrial space leasing or purchase decisions, the practical differences between floors and access routes can matter.
Space Nova’s official floor-plan info indicates that lower floors include ramp-up and loading/unloading access, while Level 4 includes a communal sky terrace. That tells you two things right away:
- If your operations depend on frequent move-in, move-out, or heavier logistics coordination, you should pay extra attention to what’s available on lower floors with ramp-up and loading/unloading access.
- If you care about additional shared space or a communal component, you might prioritize Level 4 availability, but still confirm how it aligns with your layout and usage needs.
This is also where trade-offs show up. A unit could be available at the time you check, but it might be on a floor that is less optimal for your workflow. Conversely, a slightly less “perfect” size might still be worth considering if the floor’s access characteristics fit your daily operations better.
A practical example of how the chart changes your decision quickly
Let’s say you’re targeting around 2,000 sqft for your internal constraints. The project’s published unit size range of about 1,625 sqft to 2,917 sqft helps you calibrate. When you open the balance units chart, you might see that the most suitable size band is mostly on certain floors, while other floors have remaining options that are either smaller or significantly larger.
If the chart shows only a small number of options in your size band, you end up making a faster decision. That’s not because you like rushing, it’s because a limited supply of remaining units can compress your choice window.
In that situation, the most sensible approach is to shortlist based on floor practicality first, then size. If you find a unit that hits both, you move quickly to confirm details through the official sales channel and to align the pricing and strata information with your budget.
Pricing and availability often move together, so check both
Space Nova’s official site includes a pricing page, and the pricing signals you see there often line up with what’s still available in the balance units chart. While prices can vary by unit and floor, published indications place starting prices in the low-$2 million range, with PSFs roughly in the mid-$1,000s to low-$2,000s, depending on the unit.
Because availability changes frequently, you should expect the practical sequence to be:
- Check the balance units chart for remaining floors/types.
- Match the units you care about to the pricing page (for indicative pricing levels).
- Book a viewing appointment if you want to move beyond the chart and confirm details in person.
This sequence helps you avoid a common time-waste: falling in love with an option on the chart, only to https://space-nova.com.sg later discover it sits outside your budget window based on the pricing indicators for that floor or unit type.
Using the official materials to interpret what you’re seeing on the chart
One reason the balance-units chart can confuse people is that it shows availability, but not always the same “story” you get from floor plans and site planning pages. The official site provides context through several resources:
- The e-brochure described as covering floor plans, unit strata areas, distribution chart, technical specifications, facilities, and connectivity information.
- Floor plan pages that describe different floor characteristics, including ramp-up and loading/unloading access for lower floors and Level 4 communal sky terrace.
- The site plan page that lists ground-floor units, drop-off, passenger and service lifts, bicycle parking, EV charging lots, loading/unloading bays, letterbox, bin centre, MCST office, electrical substations, and vehicular ingress/egress.
When you look at the balance units chart, those materials help you interpret what the remaining “unit type” actually means for real daily movement. For example, if you work with deliveries, loading/unloading workflow matters. The site plan describes loading/unloading bays and the overall vehicular ingress/egress layout, and that can help you visualize how your operations will connect to the building.
If you’re serious about narrowing down options, you can also watch the Space Nova video and browse the sales gallery on the official site. Video and galleries are useful when you want to sanity-check things like access routes and how the building reads visually. They don’t replace the chart, but they reduce uncertainty.
Edge cases that can trip people up
Even with a clearly presented chart, there are a few practical issues that come up frequently in new launch buying journeys.
1) The chart shows remaining availability, not reservation status
The balance units chart is designed to show remaining units by floor/type. But when you speak to the sales team, a unit could be “remaining” on the chart at the moment you checked and still be subject to near-term reservation or pending allocation. That’s normal. Treat the chart as a starting point, then confirm.
2) Floors look similar on a chart, but access can differ
The unit type labels on a chart can make units seem interchangeable. However, official floor-plan descriptions indicate at least some functional differences across floors, such as ramp-up and loading/unloading access on lower floors and communal sky terrace at Level 4. So even if the chart shows a unit “available,” you still need to validate floor-level suitability.
3) Size range alone is not enough
Since unit sizes range roughly from 1,625 sqft to 2,917 sqft, many buyers initially filter by size. That helps, but it can be too blunt. Two units can be within your target band while having different practical considerations depending on layout and the described access and facilities.
4) People sometimes compare the wrong “unit type”
On charts, “type” can mean strata configuration rather than a simple “this is the same as that” label. When you shortlist, always pair your note with the floor and type exactly as presented on the chart page, then ask the sales channel to confirm what those labels correspond to in the unit details.
What to do after you find a match on the balance units chart
Once you identify one or two units that look right, the next steps should be intentional, not reactive.
First, cross-check the indicative pricing information for the floor and unit band you are considering. Space Nova’s official pricing page provides a reference point, with starting prices indicated in the low-$2 million range and PSFs roughly in the mid-$1,000s to low-$2,000s depending on unit and floor.
Second, review the relevant floor plan and site plan context so you can ask better questions. If you are concerned about loading/unloading, use the floor plan information about ramp-up and access on lower floors as your prompt. If you care about communal space or shared areas, ask about Level 4’s communal sky terrace implications. The goal is to turn vague interest into operational clarity.
Third, book a viewing appointment through the official “book viewing appointment” page if you want to reduce uncertainty. If you prefer information first, the official site’s e-brochure and video tour can help you understand the layout and facilities before you step into any discussion.
If you’re coordinating internally, you can also bring your notes from the balance units chart check, so your decision is anchored to what was available at the time you reviewed it.
Here is a short checklist I use to keep the process clean:
- Check the balance units chart page and note the floor and unit type exactly as shown
- Cross-reference the indicative price range for that floor/unit band on the pricing page
- Review the relevant floor plan details tied to your shortlisted floor(s)
- Book a viewing appointment if the unit still fits after you confirm access and layout priorities
- Follow up promptly to avoid losing an option if availability changes
How to read the chart like a buyer, not like a spectator
People sometimes treat balance-units charts like they are static scoreboards. In reality, they are closer to live inventory. Your goal is to convert “remaining availability” into an informed decision, not to chase the feeling of finding the perfect unit on paper.
So when you read the chart, keep three lenses active:
- Operational fit, based on floor characteristics described in the official floor plans and site plan,
- Budget alignment, based on indicative starting prices and PSF levels described on the pricing page,
- Urgency, because the official availability information indicates changes frequently.
That third lens is the one most buyers underestimate. With a development comprising 47 strata units, the remaining pool can tighten quickly, especially for floors that match common business logistics requirements.
The difference between “official site info” and “everything else”
You might see references to recent transactions or broader listings on third-party pages. For example, recent transaction search results you might encounter online can sometimes point to nearby industrial properties on New Industrial Road rather than Space Nova specifically, and that can mislead people who want fast comps.
That’s why I recommend focusing on the Space Nova official site pages that are clearly tied to this project: project details, floor plans, site plan, e-brochure, pricing, balance units chart, and the sales gallery or video. Those pages exist specifically to describe Space Nova’s own configuration and availability.
When you do external research, treat it as supportive context, not as a replacement for the current balance-units data for this specific project.
Space Nova launch materials you’ll likely use in parallel
Most buyers who move from interest to action end up using several official pages at the same time, because the chart answers only one part of the decision.
The common pairing is:
- the balance-units chart for what’s left,
- the floor-plan pages for how it works,
- and the pricing page for indicative budget fit.
Depending on your style, you might also go through the e-brochure, then use the sales gallery and video to confirm what the project looks like and how it might feel day to day.
If you want to ask questions, the official site’s “book viewing appointment” page is typically the cleanest route because you’re tying your queries to the specific unit options you saw on the chart.
What a good follow-up looks like after you check availability
After you check the Space Nova balance units chart, your follow-up should aim to remove uncertainty. You want answers that connect availability to unit reality.
Instead of asking generic questions, reference what you saw: the floor, unit type, and whether it matches your intended workflow. Ask how the ramp-up or loading/unloading setup on lower floors aligns with the unit’s specific access route. If you are considering Level 4 because of the communal sky terrace described on the floor plan pages, ask how that communal feature is positioned relative to the units.
This kind of targeted follow-up tends to move things forward faster, because it shows you’re not browsing aimlessly. You’re already narrowing based on actual criteria.
Final practical guidance for checking remaining availability
Space Nova’s balance units chart is the most direct way to check remaining availability, and it is specifically designed to show remaining units by floor and type. The official availability information also makes it clear that availability changes frequently, so speed and accuracy matter.
If you want the simplest working approach, do this: check the balance units chart, shortlist based on floor practicality and the published size range, cross-check indicative pricing levels, then follow up promptly through the official sales channels. That combination respects how the chart updates, while still protecting you from making a decision based only on a snapshot.
Space Nova is freehold industrial space in a B1 (clean) classification, with a structured set of strata units across 7 storeys, and the official materials offer the context you need to interpret what “available” really means. When you combine the balance-units chart with the floor plans and site plan descriptions, you’re no longer guessing. You’re deciding with evidence, grounded in what’s actually left today.