Space Nova Floor Plans: E-Brochure Includes Plans for All Storeys
When you are comparing industrial units, floor plans are not a “nice to have”. They are the difference between a confident shortlist and a frustrating cycle of assumptions.
For Space Nova, the good news is straightforward: the official e-brochure does not just show a single unit layout or a sample plan. It includes floor plans for all storeys, so you can check how the space sits across the building, not just how it looks on one level.
That matters because industrial buyers tend to think in layers. You are not only buying a room, you are buying the way the unit works as a workplace, a logistics point, and a long-term asset. Having access to plans for every storey lets you evaluate that reality earlier, before you start asking for special considerations like adjacency or configuration changes.
A freehold industrial project built for real operations
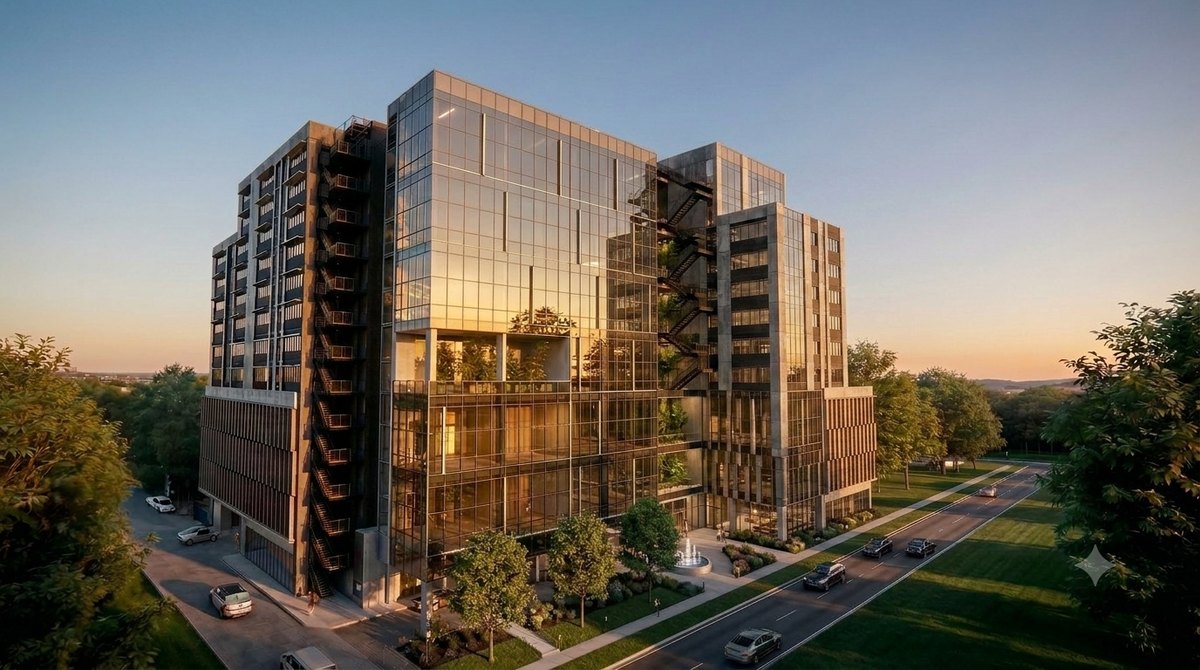
Space Nova is a freehold B1 clean industrial development at 21 New Industrial Road, Singapore 536208, in the Tai Seng/Bartley area. It is described as a 7-storey strata industrial estate with 47 units, and the site area is stated as 36,257 sq ft (3,368.4 sqm).
This is the kind of information that shapes decision-making. Freehold duration and B1 clean industrial zoning provide a baseline for how you might plan the business and the asset holding horizon. The strata setup matters too, because it affects how you think about shared facilities, car parking, and how individual units connect to the wider site plan.
One of the practical details buyers will want to confirm is the timeline. The official site states expected vacant possession / TOP as 31 Dec 2028, with some of the project pages also describing completion as 2028. If you are planning a move, negotiating with suppliers, or building your internal fit-out schedule, this is a key checkpoint, and it is already clearly communicated through the project materials.
What the official e-brochure actually gives you
Plenty of developments mention “e-brochure” as a sales tool, but what you really care about is the content you can use. On the Space Nova official materials, the e-brochure is specifically described as including:
- floor plans for all storeys
- a unit distribution chart
- technical specifications
- facilities
- connectivity information
If you are serious about narrowing down options, this collection is more useful than it sounds. Floor plans for all storeys help you compare levels consistently, the unit distribution chart tells you how units are arranged across the building, and connectivity information helps you understand the bigger access picture.
That is why the Space Nova brochure is often the first document people request, even before they decide whether they want a viewing appointment.
Why “floor plans for all storeys” changes the way you shortlist
When floor plans are limited, you end up guessing. You assume the layout you like is replicated or close enough across levels, and then you get surprised when reality differs due to riser locations, structural constraints, or how the strata units are configured.
With Space Nova, the e-brochure covering all storeys is designed to reduce that guesswork. You can look at how each level’s plan presents the usable area and the internal arrangement, and then decide which storey fits the way you intend to use the unit.
I have seen buyers walk into a viewing with a strong preference for one layout and still spend most of the visit validating basic questions like, “Is this the same on the next level?” or “How does the circulation work for the people and the goods flow?”
If you already have floor plans for all storeys, those questions become research questions first, and site visit questions second. That tends to make decision-making faster and more grounded.
The build and access details you should check on the plans
The Space Nova site plan page states there are 23 carpark lots and shared facilities. That is another practical input you will want to cross-check against the unit location choices you make after reviewing the e-brochure.
Also, the Space Nova official site notes partial ramp-up access. In industrial environments, “partial” is exactly the kind of phrase that can affect day-to-day operations. It might influence how easily you can manage certain vehicle movements, where you plan deliveries, and how you structure loading workflows.
Then there is location and connectivity. Space Nova is described as near Bartley and Tai Seng MRT, with access to the KPE and PIE. If your team commutes daily, MRT proximity affects accessibility for staff. If your operations depend on freight routes, KPE and PIE access is part of the planning equation, especially for businesses that serve clients across multiple zones.
None of these points require you to guess, because the official materials frame them clearly. What you should do is read them alongside the floor plans, so you connect “where the unit is” with “how you reach the unit” in the same mental model.
Private attached toilets, and what “subject to final plans” means
Another feature buyers often look for in industrial units is internal amenities and convenience. The Space Nova official site states that there are private attached toilets within each unit, subject to final approved plans.
That wording is important. “Subject to final approved plans” means the final configuration is still tied to the approval process. It does not invalidate the intention, but it does encourage you to treat the e-brochure as a planning reference and then use the viewing appointment, plus the technical specifications in the e-brochure, to confirm what you can expect.
There is also a flexibility note that can matter for growing operations: selected adjoining units may be combined subject to availability and approval. If you have a business that might scale up, or if your layout needs extra breadth later, this could be a meaningful lever.
However, the phrase “selected adjoining units” is not decorative. It implies you should not assume combination is possible for every pair of units. You would want to use the unit distribution chart and floor plans to identify which arrangements are realistic, then confirm through the sales process.
Pricing and balance units: why you should request the brochure package
On the Space Nova pricing page, indicative pricing is published, but the visible ranges are partially masked. The page also invites users to register for the brochure, price guide, and balance units.
This is common in industrial sales, and it is also practical. Buyers are not only looking for a figure, they are looking for the actual current availability, how pricing differs by configuration and storey, and what balance units remain at the time of your enquiry.
If you are comparing options across a shortlist, “indicative” can sometimes be too broad. Registration helps because the developer or marketing team can share the more complete information package, including the price guide and balance units, based on what is currently available.
If you are using the Space Nova official site, you are already doing the right thing by starting with the correct documents, rather than relying on third-party screenshots or memory. The e-brochure content plus the price guide is what allows a real shortlist to form.
Who is behind the project
It is also worth paying attention to the developer and the marketing channel, because that affects how information is handled and how quickly you get accurate answers to practical questions.
Space Nova’s developer is stated as JVA NIR Pte Ltd, and marketing is handled by PropNex Realty Pte Ltd on the official site.
When you request the Space Nova book viewing appointment or the e-brochure registration package, you are working through the structured route tied to the official project materials. That tends to reduce friction, especially when you want clarifications about final approved plans, unit combination feasibility, or the exact availability within balance units.
Sales gallery, project details, and the “read first, visit second” approach
Many buyers treat the sales gallery and video as entertainment. I treat them as orientation tools. They help you visualize the project context and the way the marketing team frames the development.
But when you are deciding on an industrial purchase, the documents do the heavy lifting. That is why, before you book viewing, you should align your expectations with what the official e-brochure already states: floor plans across all storeys, technical specifications, facilities, and connectivity information.
Once you have that base, your viewing appointment becomes more targeted. Instead of scanning everything, you go in with specific hypotheses, like how the internal circulation works in your preferred storey, or how the ramp-up access might support your loading routine.
Space Nova also makes project materials and pages available through the official platforms, including the Space Nova site plan and Space Nova video. The best outcomes usually come when you use these in sequence, documents first, visit second.
Concrete numbers to anchor your expectations
Even without getting into unit-specific metrics that are not presented in the materials you have at hand, you can still anchor your expectations using the official project facts.
Space Nova is a 7-storey development with 47 units. The site area is stated as 36,257 sq ft (3,368.4 sqm). The site plan page states 23 carpark lots and shared facilities. And the expected vacant possession freehold industrial for sale Tai Seng / TOP is 31 Dec 2028, with some pages also describing completion as 2028.
These numbers help you sanity-check the scale and feasibility of operations. A 47-unit strata industrial estate is not a huge cluster, and that tends to affect how shared facilities are utilized and how car parking is managed day-to-day. At the same time, 23 carpark lots is a reminder to think beyond the unit itself, especially if you expect regular staff rotations or operational visits.
This is exactly where a buyer with lived experience moves differently. They do not only ask, “Can I fit my business inside?” They also ask, “How will the unit support daily movement, deliveries, and access across the estate.”
Space Nova location: why Tai Seng and Bartley is a practical base
Space Nova is in the Tai Seng/Bartley area at 21 New Industrial Road. It is near Bartley and Tai Seng MRT, with access to the KPE and PIE.
From a persuasive perspective, location is not just branding. It affects recruitment, supplier coordination, and travel time. Even if your staff schedule is flexible, commuting friction adds up. For deliveries, road access matters because it influences timing and reliability.
What I like about how Space Nova presents location is that it links proximity to MRT and access to major expressways. Buyers can map it to their real routines without stretching assumptions.
The decision filter: what to look for in the e-brochure before you contact sales
If you want to be efficient with your time, here is a simple filter you can apply when you review the Space Nova e-brochure and the floor plans for all storeys. This is not about over-optimizing, it is about getting clarity quickly.
- Compare floor plans across storeys, not just the first one that catches your eye
- Cross-check the unit distribution chart so you understand how your preferred layout is situated in the building
- Review technical specifications and facilities alongside the site plan details, including carpark lots and shared facilities
- Look for the attached toilet placement, keeping in mind it is subject to final approved plans
- Identify whether your intended arrangement could involve selected adjoining units that may be combined, subject to availability and approval
This approach turns the e-brochure from a marketing document into a working tool for decision-making.
When a viewing appointment is worth it
The e-brochure is strong for planning, but there is still value in seeing the space contextually, especially for industrial units where operational realities can differ from how a plan reads on paper.
A viewing appointment becomes particularly valuable when you are close to a decision, or when your operations depend on accessibility nuances that are harder to fully judge from documents alone.
For example, if ramp-up access and internal movement matter to your workflow, the on-site reality can clarify how you would manage delivery days. If you are considering combining adjoining units, you will want to confirm practical feasibility beyond what the plan can suggest.
If you plan to book a Space Nova book viewing appointment, use the same mindset you would use when reviewing any industrial asset: go in with questions that are tied to what the official materials already state, so you can validate rather than discover from scratch.
The persuasive case for requesting the e-brochure now
There is a reason buyers who are serious about Space Nova often start with the e-brochure and floor plans right away. The official materials explicitly include floor plans for all storeys, plus the unit distribution chart, technical specifications, facilities, and connectivity information.
That reduces wasted effort. You can shortlist storeys with confidence, understand how units are arranged, and evaluate operational practicality using the documented information before you start spending time comparing across multiple developments.
And because the Space Nova pricing page invites registration for the brochure, price guide, and balance units, moving early can also help you stay aligned with current availability. Industrial buying is rarely a one-hour process, especially when you are balancing business timelines with fit-out planning and the realities of approvals.
If you want the cleanest path, start from the Space Nova official site, review the e-brochure content that includes plans for all storeys, then decide whether a viewing appointment is the next step based on what you find.
A practical next step
If you are still deciding where Space Nova fits into your plans, the most useful move is to get the official brochure package that matches what the project site offers, especially since the e-brochure is designed to cover all storeys and includes the technical and connectivity information buyers need.
Once you have that in hand, you will be better positioned to discuss Space Nova project details with clarity: the expected 31 Dec 2028 vacant possession / TOP, the freehold B1 clean industrial nature, the attached toilets subject to final approved plans, and how selected adjoining units may be combined, subject to availability and approval.
That is the difference between browsing and actually buying with intent.