Space Nova Private Attached Toilets: What the Official Site States
If you are serious about an industrial unit, you tend to learn the hard way that “nice to have” quickly becomes “non-negotiable.” One feature is especially telling because it affects day-to-day operations, staff comfort, compliance workflows, and even how you structure your tenancy. That feature is the private attached toilet.
So when buyers ask about Space Nova, the question sounds simple, but the implications are not. The real value sits in what the official materials actually say, and how you should read them when you are planning a move, costing out fit-out, or deciding whether to combine units.
Below is a focused, practical walkthrough of what the Space Nova official site and its official project materials state about private attached toilets, and what you should do with that information before you commit.
The project, in official terms, and why toilets matter in this specific product type
Space Nova is positioned as a freehold B1 clean industrial development at 21 New Industrial Road, Singapore 536208, in the Tai Seng and Bartley area. The official site describes it as a 7-storey strata industrial estate with 47 units, on a site area of 36,257 sq ft (3,368.4 sqm). It also states expected vacant possession and TOP as 31 Dec 2028, with some pages describing completion as 2028.
This matters for toilets because clean industrial use is not just about the unit’s main floor. It is about how teams operate throughout a normal working day, including breaks, basic hygiene needs, and how you handle people movement in and out of the unit. In many industrial setups, the presence and location of a toilet can dictate the internal layout more than people expect. It influences where storage goes, how corridors are kept, and how you manage traffic flow when multiple people are inside at once.
That is why the official claim about “private attached toilets within each unit” is a line worth treating as meaningful, not vague marketing.
What the Space Nova official site states about private attached toilets
The Space Nova official site explicitly states that the project has private attached toilets within each unit. It also adds a qualifier: this is “subject to final approved plans.”
That single phrase, “subject to final approved plans,” is where buyers should slow down and do their homework. It does not automatically mean something will change. It does mean the layout and details you will ultimately receive are tied to final approvals and the final technical documents. In other words, you should plan and budget with the expectation that the toilet exists as part of the unit, but verify the precise configuration before you sign anything that depends on a specific internal plan.
The official site also states that selected adjoining units may be combined subject to availability and approval. That combining option can affect toilet placement and the internal arrangement you end up with. If you are thinking about combining units to create a larger footprint, you should not assume that every toilet scenario is identical. You need to confirm how the private attached toilets will be handled in the combined layout during the approval and final plan stage.
The practical meaning of “private attached” in industrial use
“Attached” is not the same as “nearby” or “shared corridor access.” In industrial workplaces, attached toilets change the feel of the unit. They reduce internal reliance on shared facilities, which is especially helpful when you have shift rotations, on-site contractors, or visitors who are not familiar with your layout.
If a toilet is truly attached to the unit, you can typically expect:
- Less time lost coordinating access.
- More predictable staff routines.
- Greater operational privacy, which matters when your activities require discretion.
- A layout that is planned around internal circulation rather than external access points.
Even if you never plan to use the toilet as often as you think, having it inside the unit is often the difference between a workable temporary setup and a smoother long-term operational plan.
Still, because the official site ties toilets to final approved plans, your safest approach is to treat toilet location and configuration as something to confirm against the floor plans and technical specifications in the official e-brochure and floor plan documents.
Where the official materials support your toilet decision
Space Nova’s official project materials include an e-brochure, floor plans, site plan, pricing page, a contact page, and a viewing appointment booking page.
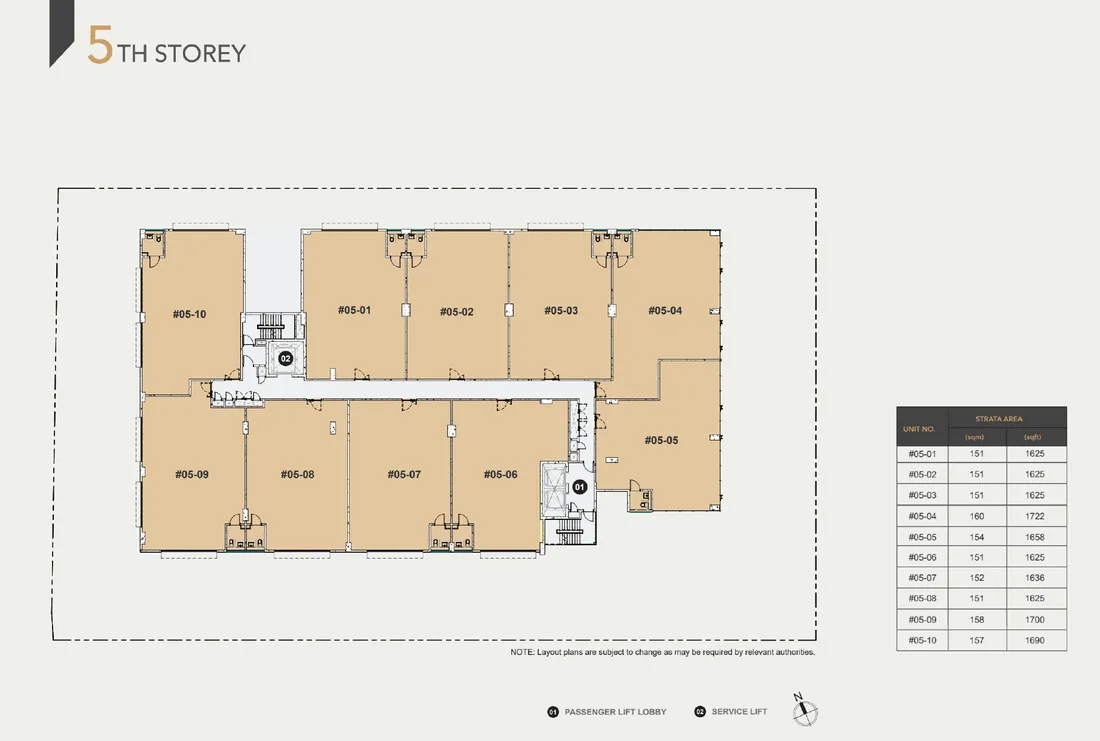
The official e-brochure says it includes floor plans for all storeys, the unit distribution chart, technical specifications, facilities, and connectivity information. That combination is useful, because your toilet decision is not just about “is there a toilet.” It is also about how the toilet is integrated with the unit’s services, internal circulation, and the overall technical approach described in the brochure.
If you are evaluating Space Nova based on the private attached toilet claim, your best next step is not guessing from marketing language. Use the official materials to answer real planning questions, such as:
- Where exactly the toilet sits within the unit boundary.
- How the toilet affects any intended zoning like office area versus work area.
- Whether the technical specification section clarifies what is included versus what you would need to fit out.
The official pricing page also exists, and while it does publish indicative pricing, the visible ranges are partially masked. The page invites users to register for the brochure, price guide, and balance units. That matters because if pricing, unit availability, and the latest documents are changing, you do not want to rely on an outdated impression of the offering. For buyers, the official site is basically steering you toward the proper document set for the current phase.
Site plan context, shared facilities, and what it implies for toilet usage
The Space Nova site plan page states there are 23 carpark lots and shared facilities.
This detail is easy to read past, but it is relevant to toilets in a subtle way. Shared facilities do not necessarily conflict with private attached toilets. They simply tell you that the development includes elements intended for communal use beyond the internal fit-out. When a unit has private attached toilets, you still need to know what shared facilities are included, because that affects how staff and visitors navigate the premises.
In other words, the toilet being attached to the unit does not mean everything else is private too. The best operational model is one where you have internal toilet access for daily routines, while shared facilities support activities that are external to the unit’s internal workflow.
Location, access, and why ramp-up matters when you plan internal arrangements
The official site says Space Nova has partial ramp-up access and is near Bartley and Tai Seng MRT, with access to the KPE and PIE.
This is not directly about toilets, but it impacts how an operator actually uses the unit. Access and circulation drive where you stage staff movement, Read More deliveries, and the flow between loading and work areas. When you know how vehicles and people move through the building, you can better plan how internal toilet access supports shift patterns and contractor workflows.
For example, if deliveries and staff movement happen in a predictable area near the unit entrance, having an attached toilet can reduce cross-unit foot traffic and simplify internal management. If you end up arranging office space near the entrance, you also want to consider how close that is to the toilet entry. These are the kinds of layout questions that are easier to answer once you study the floor plans and the e-brochure’s technical information, not just the headline statement.
Developer and sales process details you should care about before trusting a “toilet promise”
Space Nova’s developer is JVA NIR Pte Ltd, and marketing is handled by PropNex Realty Pte Ltd on the official site.
That may sound like basic corporate information, but it affects how you should approach document checks. When the private attached toilet feature is stated as “subject to final approved plans,” your questions should go to the marketing and sales team that can route them properly, whether through the official documentation set or through the correct clarification pathway.
If you are looking at Space Nova, the official site’s structure suggests there is an active process for collecting documents and confirming unit-specific details. It includes an e-brochure page and a viewing appointment booking page, and it also points to registration for the brochure, price guide, and balance units.
That tells you something important: toilet details are not something to assume purely from a single line in a brochure. They are part of a broader package of official documents, and the cleanest way to confirm specifics is to request the current unit information set and, if possible, book a viewing appointment.
The edge cases buyers miss: combining units and toilet expectations
The official site states that selected adjoining units may be combined subject to availability and approval.
This is where buyers can get tripped up. Many people treat “combining units” like it is simply a matter of opening up walls and extending the floor area. In real projects, combining units can change how internal services are configured, how boundaries are removed, and how the final approved plans map to the delivered unit.
So if the base product is described as having private attached toilets within each unit, then for a combined unit, you should ask:
- Will the combined unit retain one toilet area or both, and where?
- Does the combined plan keep two attached toilets or consolidate into one?
- Are there any constraints tied to services that affect final toilet placement?
The official site does not answer these questions in the snippet that we can rely on here, and that is exactly the point. Because the official statement is “subject to final approved plans,” the correct buyer move is to request confirmation for the exact unit combination you are considering. Do not settle for general statements about the development.
What you should verify during your Space Nova due diligence (based on the official statements)
Because the official site explicitly conditions the toilet feature on final approved plans, you should verify the toilet detail using the official documents and unit-specific confirmations.
Here is a short, practical checklist you can use when you request materials or attend a booking viewing appointment:
- Confirm the toilet location within the unit against the official floor plan set for the specific storey and unit type you are considering
- Ask what “subject to final approved plans” means for toilet layout and integration in the final delivered unit
- If you are considering Space Nova floor plans that involve adjoining units, confirm how toilets are handled in the combined unit scenario and whether you get one or multiple private toilets
- Request the technical specifications section details from the official e-brochure package, so you can understand what is included and what is typically fit-out work
- Verify any practical implications tied to shared facilities and access routes, since the site plan indicates shared facilities exist across the development
This is not about nitpicking. It is about protecting your operating plan from surprises close to handover, especially if your intended use requires careful zoning, staff comfort planning, or compliance workflows.
Reading the official pricing and availability pages the right way
Space Nova pricing and availability are communicated through an official pricing page. The page publishes indicative pricing, but parts of the visible ranges are partially masked. It also asks visitors to register for the brochure, price guide, and balance units.
For buyers, this is a signal that the official site expects document access to be updated through registration. If you only skim what is visible and skip the brochure registration, you risk making decisions on incomplete information, particularly around unit availability and the latest document set that would show technical specifications and floor plan details relevant to your toilet question.
This becomes even more important when you are trying to match your budget to a specific unit arrangement, for instance, a plan that optimizes internal movement around the private attached toilet.
If you are using the official Space Nova brochure, make sure the material you are looking at corresponds to the current release phase, because the official site’s own flow suggests that new buyers get a managed document package rather than a one-time static download.
Questions that make viewing appointments worthwhile
The official site includes a Space Nova book viewing appointment option. When you go, do not treat it like a casual walk-through. Treat it like a confirmation session for the exact feature you care about.
A good viewing appointment approach is to bring your intended use case and ask how the official toilet claim lands in the real unit plan you are considering. Especially if you are negotiating around internal fit-out timing, you want to understand whether anything about the private attached toilets influences your build schedule.
Even when a unit is new, operators still plan for a sequence: cleaning and inspection, fit-out works, signage, staff transition, and operational go-live. Toilets are part of that sequence, and a “subject to final approved plans” statement is your cue to confirm the details early.
Space Nova location and neighborhood context, without turning it into guesswork
The official site gives the address and describes the development as being in the Tai Seng and Bartley area. It places the project near Bartley and Tai Seng MRT, and it highlights access to the KPE and PIE.
What you can responsibly take from this is practical: your staff commutes, contractor arrival routes, and delivery planning typically benefit from those arterial connections. However, the official site does not provide every neighborhood detail that a marketing brochure might, so the disciplined way to evaluate is to focus on the official transit and access statements and then confirm your own travel patterns.
For toilet-related planning, commuting context matters indirectly. When a unit is near MRT and accessible by major roads, your staff rotations can be smoother, and you can reduce time spent coordinating breaks, especially for teams that do not have flexible break schedules.
Space Nova project details that frame your decision beyond toilets
Since your focus is private attached toilets, you do not want to lose the bigger picture. But you should also recognize that the toilet claim sits within the broader official product narrative: freehold, B1 clean industrial use, 7-storey strata estate, 47 units, defined site area, and an expected vacant possession and TOP around 31 Dec 2028 with some pages describing completion as 2028.
In other words, the project is not presented as a tiny, single-phase oddball. It is a structured industrial development with a stated delivery timeline and a defined unit count. That is how you should evaluate whether the private attached toilets claim is likely to hold up. It is also why you should avoid overconfidence from a headline line and instead confirm using the official e-brochure, floor plans, and technical specifications the site says are included.
If you are reviewing the Space Nova project details and trying to decide whether this is the right fit, the private attached toilets feature is a strong operational anchor, but your final decision should still hinge on verified floor plan alignment and final approved plan integration for your specific unit.
Where to look on the official site if you want certainty fast
If you are trying to get to the bottom of the toilet detail without getting lost in general information, the official site gives you a clear set of entry points through its official pages.
Here is the simplest way to use the official site workflow:
- Start with the Space Nova e-brochure section, which the official site states includes floor plans for all storeys, unit distribution, technical specifications, and connectivity information
- Use the Space Nova site plan page to understand shared facilities context and the stated 23 carpark lots
- Check the Space Nova pricing page for indicative pricing cues, then register to receive the brochure, price guide, and balance units
- Book the Space Nova book viewing appointment if you want confirmation on the toilet arrangement and any unit-specific constraints tied to final approved plans
That sequence keeps you aligned to official statements without turning the process into guesswork.
The persuasive takeaway: treat the private attached toilets as real, then verify them like a buyer
The Space Nova official site is direct about one thing: private attached toilets are within each unit, subject to final approved plans. It also tells you that adjoining units may be combined subject to availability and approval, which is a reminder that toilet placement could be affected in combined layouts.
If you are choosing between industrial units, this is exactly the kind of official clarity that helps. A private attached toilet is not just a convenience feature. It shapes how a unit feels day-to-day, how staff use the space, and how you plan operations around internal circulation.
But because the official wording includes “subject to final approved plans,” the responsible approach is also clear: verify the toilet configuration using the official e-brochure, floor plans, and technical specifications, then confirm the scenario that matches your exact unit selection. If you do that, the private attached toilet feature becomes a dependable part of your decision, rather than a vague promise you hope will work out.
If you want to move forward with confidence, lean on the official Space Nova official site materials, and use the registration and viewing appointment pathways the site provides. That is how you convert a helpful statement into a purchase-ready fact for your specific unit plan and your real operational timeline.