Space Nova Strata Industrial Estate Overview: 7 Storeys, 47 Units
If you are actively looking at Singapore’s industrial options, you learn to move fast and verify faster. Good sites do not wait for indecisive buyers, and marketing pages can blur the line between what is real and what is still “indicative”. Space Nova is one of those developments where the fundamentals are clear enough to evaluate properly, and the official materials give you a useful starting point for due diligence.
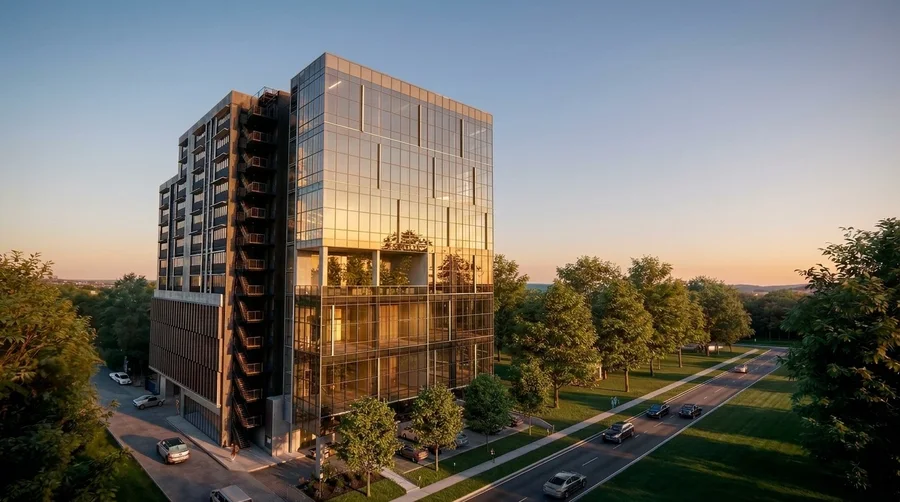
Space Nova is a freehold B1 clean industrial strata development at 21 New Industrial Road, Singapore 536208, in the Tai Seng and Bartley area. The project is described on the official site as a 7 storey industrial estate with 47 units. The stated site area is 36,257 sq ft (3,368.4 sqm), which helps you gauge density and how the estate is likely to function day to day. The expected vacant possession and TOP is stated as 31 Dec 2028, with some pages also describing completion in 2028.
Below is a practical, decision focused walkthrough of what those headline facts mean, how the confirmed design features may affect operations, and what you should do next if you are serious about the unit fit.
A quick reality check on the basics
Let’s start with the things you should not compromise on when comparing industrial options.
Space Nova is freehold. That matters for long term holding, refinancing conversations, and the way capital is typically valued for industrial assets in Singapore. It is also described as B1 clean, which generally aligns with light industrial use rather than heavy, high impact operations. In plain terms, that classification often suits businesses that need space, access, and compliance clarity, without the operational constraints that come with more stringent industrial categories.
The address, 21 New Industrial Road, places the project in the Tai Seng/Bartley corridor. The official project details also position it near Bartley and Tai Seng MRT stations, and the site is described as having access to major expressways, including the KPE and PIE. For a firm that runs on deliveries, technician visits, customer meetings, or shift based operations, that connectivity is not just a map point. It affects staffing options and the friction cost of daily logistics.
Finally, the project scale is specific: 7 storeys, 47 units. That is large enough to have meaningful variety in unit types and configurations, but not so large that you lose the “estate feel” and operational predictability you typically want in a strata industrial setup.
Why the 7 storey, 47 unit mix is more than just numbers
It is easy to treat “7 storeys, 47 units” as a brochure statistic. For operators and investors, it is really a proxy for how the estate will be managed and how space will be used.
With 47 units across 7 storeys, you are likely looking at a building with multiple unit groupings per floor rather than a small, boutique arrangement. That tends to influence everything from communal shared facilities usage, to how ramp up access is planned, to the practicalities of loading and unloading.
Space Nova is described as having partial ramp up access. That point matters because ramp up access is often the difference between smooth operational flow and constant Space Nova JVA NIR workaround planning. Partial ramp-up typically means you may not assume full coverage from every unit, so you need to check what is available at the specific unit you are considering. This is where the official floor plans and site plan become essential rather than optional.
Also, Space Nova being strata means each unit is assessed and operated with its own constraints, even if the estate shares facilities. The unit count helps you understand that you are dealing with an active estate environment, not an isolated building. For many buyers, that is a positive. For buyers with very specific operational patterns, it means you need to be deliberate about unit selection.
What the official Space Nova materials actually help you do
One of the biggest advantages of Space Nova, based on what is published, is that the official site surfaces the core documents you need to evaluate fit rather than just browse pictures.
On the official Space Nova official site, the project materials include an e-brochure, floor plans, a site plan, and a pricing page. There is also a contact page and a viewing appointment booking pathway. On the Space Nova e-brochure, the official material states it includes floor plans for all storeys, the unit distribution chart, technical specifications, facilities, and connectivity information.
That suite of documents is useful because it turns a question like “Will this unit work for my layout and workflow?” into something you can answer with specifics. Floor plans for all storeys reduce the guesswork of which levels may suit particular requirements. The unit distribution chart helps you see whether a project is heavy on certain unit sizes or skewed toward particular configurations, which can influence both operational flexibility and resale expectations.
If you are evaluating multiple properties, the e-brochure also helps you compare “apples to apples”. Rather than relying on a single show unit or a marketing rendering, you can assess the likely technical specs, the facilities described, and how connectivity is presented.
Bathrooms, combining units, and the operational trade-offs that follow
Two details on the official site are particularly relevant if you are thinking beyond pure investment yield, and you care about day to day usability.
First, the official project details state that each unit has private attached toilets within the unit, subject to final approved plans. That is a meaningful feature for clean industrial workflows where staff turnaround time, hygiene requirements, and site convenience matter. Attached toilets can also affect tenant comfort and reduce the administrative burden of shared washroom usage.
Second, the official site states that selected adjoining units may be combined subject to availability and approval. This is not a guarantee, and the “subject to availability and approval” phrasing is important. But even as an option, it gives the estate a pathway for buyers who need flexibility.
Here is the trade-off most people miss: the option to combine adjoining units can be valuable, but it introduces dependency. You are no longer only buying a unit, you are banking on the neighbouring unit availability and the approval outcome. If you are the type of buyer who wants certainty and strict timelines, you would still evaluate the unit as it stands today. If you run a business with scaling potential, then combining becomes a credible scenario to discuss during viewing or in pre booking questions.
The site plan, car park lots, and what “shared facilities” means in practice
The Space Nova site plan page states there are 23 carpark lots and shared facilities. That is a concrete figure you can anchor on when you think about staffing, delivery patterns, and client visits.
In strata industrial estates, car park supply is often a friction point because it intersects with how many people actually need to park daily, how often deliveries happen, and what the practical walking distance looks like from parking to unit access. The official statement does not break down whether each unit has guaranteed dedicated bays, so you cannot assume that a particular unit will have priority access. But the total number, 23 carpark lots, allows you to ask the right operational question early.
Shared facilities, similarly, can be a net positive or a hassle depending on how your operations run. Shared spaces can simplify estate management and reduce duplication of infrastructure. The downside is that shared areas come with usage rules, maintenance schedules, and a degree of dependency on how other occupants behave.
This is why viewing is not optional when you care about operational fit. If you are a buyer who has toured industrial sites before, you know what to look for on the ground, entrances, circulation, the way units connect to the estate access points, and whether the estate flow supports your workflow rather than fighting it.
Expected vacant possession and TOP timing, and why 2028 matters
Space Nova’s expected vacant possession and TOP is stated as 31 Dec 2028, with some pages also describing completion as 2028. For investors and occupiers, timeline is more than a calendar date. It determines your cash flow planning, your transition windows, and how you handle interim space.
If you currently operate from leased premises, your decision may hinge on lease expiry dates. With a late 2028 timeline, you usually need a buffer for fit out, compliance, and move planning. The most successful buyers treat the timeline as a project management exercise rather than a hope.
If you are investing, the timeline affects the waiting period for rental commencement and resale momentum. In markets like Singapore, where industrial demand can shift, time risk matters. You mitigate it by having a clear plan for how you will hold and who you can reasonably target as tenants once the estate is completed.
Space Nova’s official pathway for booking viewing and accessing materials can also support this planning. If the developer and marketing team are responsive and your questions are answered with clarity early, you reduce the chance of unpleasant surprises later.
Pricing approach on the official Space Nova pricing page
Pricing is always the section that attracts the most messages, and also the section where buyers get misled by partial information.
On the Space Nova pricing page, the official site indicates pricing and directs users to register to obtain the brochure, price guide, and balance units. The visible ranges are described as partially masked on the page you can access. That design is common for developments that require lead management or structured information dissemination.
The practical takeaway is simple. If you want real numbers rather than placeholders, you need to register through the official flow to receive the Space Nova brochure and price guide. From a buyer’s standpoint, it also means you should treat the brochure not as “nice to have”, but as the source for true unit comparison.
Also, if you are weighing this against other industrial listings, make your comparison process disciplined. Do not compare a partial price range on one site against a full price schedule on another without verifying the underlying unit specs, floor level, and any constraints that could affect net usability.
Space Nova location: Tai Seng, Bartley, and the advantage of being connected
Location in industrial real estate tends to be less about prestige, and more about workflow.
Space Nova is positioned at 21 New Industrial Road in the Tai Seng and Bartley area. The official site places it near Bartley and Tai Seng MRT stations, and states access to KPE and PIE. That matters because industrial businesses rely on reliable movement of people and goods. When your technicians, buyers, vendors, or courier partners can access you without repeatedly fighting bottlenecks, your operational overhead drops in a way that is hard to capture in spreadsheets.
For occupiers, the daily convenience becomes a staff retention factor as well. People tend to accept jobs that are reachable without long detours, especially if they shift between client site, warehouse, and administration tasks.
For investors, location influences tenant breadth. Even within B1 clean use cases, different firms have different mobility patterns. A site that is reasonably connected tends to attract a wider set of potential occupiers over time.
Who Space Nova is likely to fit, and who should pause
Without inventing profiles, you can still infer fit from what is published.
Space Nova is a freehold B1 clean strata industrial estate with private attached toilets in each unit (subject to final approved plans), and partial ramp up access. Those points usually favour businesses that value internal convenience and clean operations, such as light manufacturing, warehousing with office or staff needs, distribution with on-site personnel, and firms that require a stable and manageable estate environment.
The unit combining option for adjoining units can suit buyers with a future scaling plan, but it comes with approval and availability dependency. If your business has fixed space requirements and you cannot tolerate uncertainty, you would still select a unit whose current configuration is workable on day one.
Here is when you should pause and slow down. If you are expecting full ramp up access for every unit or you need specific loading patterns from every side, partial ramp up access means you must verify unit level access during viewing. The official site plan and floor plans can guide you, but visual inspection and a clear Q&A will reduce the risk of misalignment.
How to use the Space Nova booking and brochure process effectively
If you want a persuasive but realistic approach, treat the official Space Nova book viewing appointment flow like a guided feasibility session, not just a tour.
Before you attend, skim the e-brochure for floor plans across all storeys and the unit distribution chart. Then, build a short list of questions tied to your operations. The goal is to confirm the details that matter to you, including anything that is described as subject to final approved plans.
You can do this quickly without overcomplicating it. If you know you need attached toilet convenience for staff comfort, ask how the attached toilets are positioned in the unit layout. If you are considering scaling and possible unit combining, ask what the real world process looks like for combining adjoining units, and how the decision timing works relative to completion in 2028.
To make the process efficient, bring these specific items with you:
- Your preferred floor level and unit size range based on the floor plans in the e-brochure
- A simple workflow sketch, where deliveries, staff movement, and storage need to sit
- A question on how partial ramp up access affects access to your likely unit level
- Clarification on what is still “subject to final approved plans” for attached toilets
That kind of preparation shortens the back and forth, and it protects you from leaving with only impressions instead of answers.
Space Nova balance units and what to track during sales
The official Space Nova pricing page points users to register for the price guide and balance units. Even without having the full schedule publicly visible, you can still use that information to manage your decision timing.
Industrial units can sell with a faster pace than retail, especially when investors and occupiers see the same fundamentals: freehold tenure, B1 clean category, a defined scale of 7 storeys and 47 units, and a published 2028 timeline. If you are watching balance units, focus on two things when you receive the updated info.
First, check whether the available units align with your operational reality, not just the headline price. Second, understand how quickly unit availability can shift. If your timeline is months rather than weeks, ask for a realistic next update cadence rather than waiting for a random update.
When you are serious, your leverage comes from responsiveness. If you can give clear feedback and you are ready to proceed once your fit is confirmed, you avoid the trap of “just browsing” until the units you wanted are no longer available.
A practical comparison mindset for industrial strata estates
Every buyer compares properties, but most comparisons fail because they focus on one variable. Space Nova’s official materials give enough structure that you can compare more intelligently, especially on layout and estate access.
Instead of treating Space Nova as a single product, compare it as a Space Nova B1 industrial bundle of conditions: freehold tenure, B1 clean classification, private attached toilets within units (subject to final approved plans), partial ramp up access, and the confirmed estate planning details like car park lots and shared facilities on the site plan.
If you want a quick way to keep your thinking disciplined, use this three point comparison frame:
- Layout practicality: whether the floor plan you want supports your workflow as shown in the e-brochure
- Access reality: how partial ramp up access and estate circulation affect your move in day, deliveries, and daily operations
- Long term fit: freehold tenure plus how the published timeline to 31 Dec 2028 affects your holding or occupancy plan
That approach helps you avoid the emotional bias of judging a development only by marketing photos or the first unit you see.
What to request next from the official Space Nova official site
If you are evaluating seriously, the most efficient next step is to get the official e-brochure and price guide through the published registration pathway. The official Space Nova website also supports a viewing appointment booking, so you can confirm access, unit layout feel, and practical considerations that diagrams cannot fully communicate.
Here is what you should aim to obtain during your registration and conversations, staying anchored to what the official materials state are available:
- the e-brochure with floor plans for all storeys and the unit distribution chart
- the site plan details, including shared facilities and the 23 carpark lots
- the pricing information via the Space Nova brochure and price guide, plus balance unit updates
- confirmation of any “subject to final approved plans” details that affect usability, like attached toilets
If you do this, you are not gambling on impressions. You are making your decision with the same type of information the developer intends buyers to use, and you are reducing the gap between what is marketed and what is operable.
Final decision pressure test: would you buy it if the brochure matched your workflow?
A persuasive purchase decision in industrial real estate often comes down to one question. If the exact unit you like is available at the price you can live with, does it genuinely support your workflow and your staffing reality?
Space Nova gives you enough verified anchors to run that test: freehold tenure, B1 clean industrial use category, 7 storeys and 47 units, site address at 21 New Industrial Road in Tai Seng/Bartley, an expected vacant possession and TOP by 31 Dec 2028, and published elements like private attached toilets subject to final approved plans and partial ramp up access. It also has concrete estate planning signals via the site plan, including 23 car park lots and shared facilities.
Then the rest is execution. Use the official Space Nova e-brochure and floor plans, confirm the details during the Space Nova book viewing appointment process, and ask the pointed questions that only your operations can define.
If those pieces line up, you end up with a unit in a freehold B1 clean estate that is positioned for clean industrial workflows and connected access, with the scale to attract tenants and the structure to plan around a 2028 completion timeline. If they do not, you walk away with clarity, not regret.